
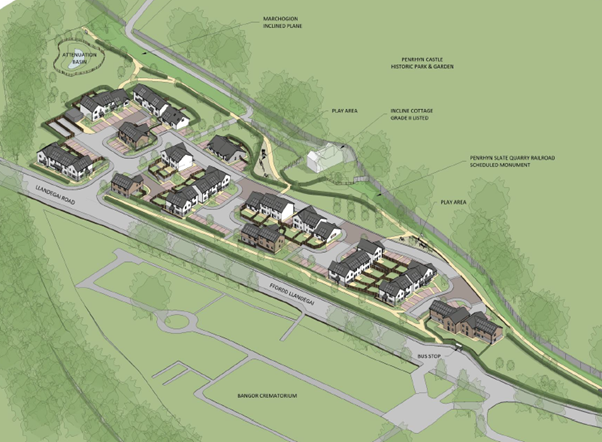
A new housing development has been proposed for Incline Fields, located on the outskirts of Bangor.
A pre-application consultation is now open for the proposed development by Williams Homes (Bala) Ltd in partnership with Adra, one of North Wales’ leading housing associations. This development aims to provide 48 high-quality, affordable homes designed to meet local housing needs while enhancing the area’s semi-rural character.
The proposed development is situated opposite Bangor Crematorium along the A5 and encompasses approximately 2.5 hectares within a housing allocation zone designated by the Anglesey and Gwynedd Joint Local Development Plan (2011–2026).
The scheme has been carefully shaped by the area’s unique landscape and heritage context. This includes notable features such as the nearby Grade II listed Incline Cottage and the Scheduled Monument of the Marchogian Incline Plane. The design ensures a thoughtful integration with these heritage elements by incorporating visual breaks in the development and maintaining green buffers along historic boundaries.
Following the refusal of a previous application for a higher-density scheme, Williams Homes (Bala) Ltd and Adra have submitted a revised planning application for this significant affordable housing development. The new proposal offers 48 high-quality homes that sensitively respond to the site’s historical and environmental setting.
The proposed development is located on a 2.5-hectare parcel of land off Ffordd Llandegai, opposite Bangor Crematorium and adjacent to several protected heritage features, including the Grade II listed Incline Cottage and the Scheduled Monument of the Marchogian Incline Plane, which is part of the Penrhyn Slate Quarry Railroad. This area is included in the UNESCO-designated “Slate Landscape of Northwest Wales” World Heritage Site.
A previous application to build 66 new homes, including 13 affordable homes on the site in 2020, was withdrawn after concerns over excessive density, adverse visual impact, and a lack of consideration for the historic landscape. The new application significantly reduces the number of dwellings and introduces a more landscape-led, heritage-sensitive design that features wider buffers, visual corridors, and a varied, low-rise layout.
Development Overview
The new plans propose a mix of 48 affordable homes specifically tailored to meet local housing needs. This mix includes:
– 8 one-bedroom apartments
– 6 two-bedroom apartments
– 5 two-bedroom bungalows
– 14 two-bedroom houses
– 11 three-bedroom houses
– 1 supported living bungalow
– 2 four-bedroom houses
– 1 five-bedroom house
Each home is designed to meet Welsh Government Development Quality Requirements and Lifetime Homes Standards, focusing on energy efficiency, adaptability, and community safety. The layout encourages passive surveillance, with secure rear gardens and clearly defined defensible spaces provided by low walls, hedging, and railings.
Environmental and Heritage Sensitivity
Key features of the revised scheme include:
Heritage integration: Green spaces and interpretive paths will preserve the setting of the Incline Plane and enhance public understanding of the site’s industrial past.
Landscape-led design: Open space corridors and tree planting will create a verdant buffer around the development, reflecting the site’s semi-rural edge-of-city character.
Flood resilience and biodiversity: A north-facing attenuation basin, native planting, bird and bat boxes, and the retention of hedgerows will support climate resilience and enhance ecological value.
Transport connectivity: Located along the A5 with an adjacent bus stop and close to National Cycle Route 5, the site promotes low-carbon mobility and is within walking distance of local schools, parks, and community facilities.
A Collaborative Planning Process
The revised proposal follows a statutory 28-day pre-application consultation with local residents and statutory consultees. Feedback from the community and heritage stakeholders has shaped the final design. A Design and Access Statement submitted with the application highlights how the proposal has been adjusted to align with policy guidance, topography, and conservation advice.
More details can be found on the consultation portal: 🔗 https://www.axis.co.uk/single-consultation/cae-incline-fields-bangor/


