
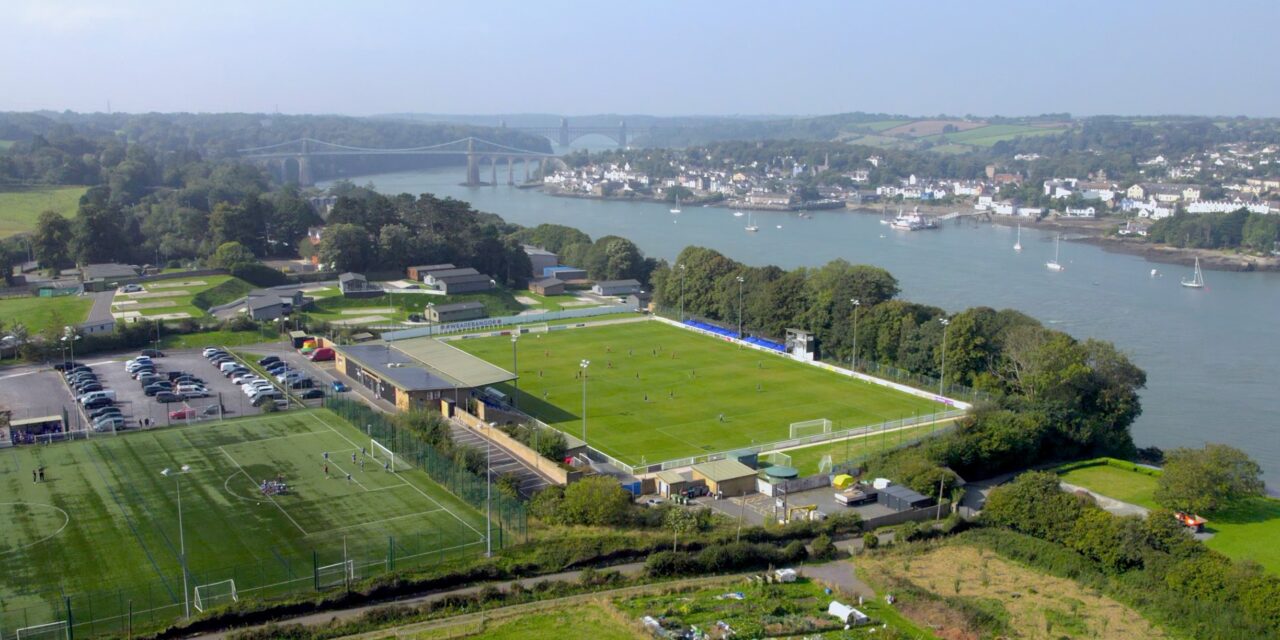
Bangor City Stadium has announced an ambitious redevelopment project designed to transform the venue into a UEFA Tier 2-compliant facility, delivering significant improvements for players, supporters, and the wider community.
The project, which will be completed in phases over the next five years, includes substantial upgrades to the stadium’s capacity, infrastructure, and functionality.
A Vision for the Future
Chairman Nick Pritchard outlined the board’s long-term commitment: “These plans will go some way to showing our dedication to the stadium and its teams over the coming years. Our aim is to have works completed within five years, making it sustainable, efficient, and capable of not only holding a men’s and women’s Welsh Premier team but also hosting concerts and events never seen in the city before.”
Stadium Director Lee Dixon reinforced the community-focused vision, stating: “We are committed as a board to working towards the Tier 2 UEFA license and giving the fans a stadium that meets the needs for all our community.
“These proposals give the board a clear plan, and we will be working with our funding partners and stakeholders closely to see the viability of this phased approach. The new 4G training facility, which is currently underway, shows our ambition to make Bangor City Stadium a facility that can provide the best experience for our fans, community, and partners.”
Key Features of the Redevelopment
- New stands will be constructed behind each goal:
- A 450-seat Northern stand
- A 491-seat Southern stand
- Both stands will feature retractable seating, allowing for standing terraces during domestic fixtures and seated arrangements for UEFA and FAW competitions.
- Main stand expansion will add 145 seats to the existing 787, increasing its capacity to 932.
- Additional seating for away supporters will be provided through three new container stands along the gantry side, significantly boosting total seated capacity from 1,045 to 2,226.
- Clubhouse upgrades will deliver a larger function room with its own bar, commercial kitchen, and restrooms. The flexible design allows the two function rooms to operate separately or as one large event space, complete with an outdoor terrace overlooking the pitch.
- Enhanced facilities for players and officials will include new changing rooms, a doping control room, officials’ rooms, and upgraded supporter restrooms — all built to meet UEFA Tier 2 requirements.
Looking Ahead
The developments mark a significant step toward realising the board’s vision of creating a modern, multi-purpose venue capable of supporting elite football and major events. The project underscores Bangor City Stadium’s long-term ambition to grow alongside its teams and the wider community.
Photo: Bangor City Stadium

